Building a Barndominium in Kansas: Seven Decisions to Make Before You Get a Quote
What it’s for, how big, where it sits, the slab, porches, doors and windows, and shell or finished: the seven decisions that shape a barndominium quote the most.
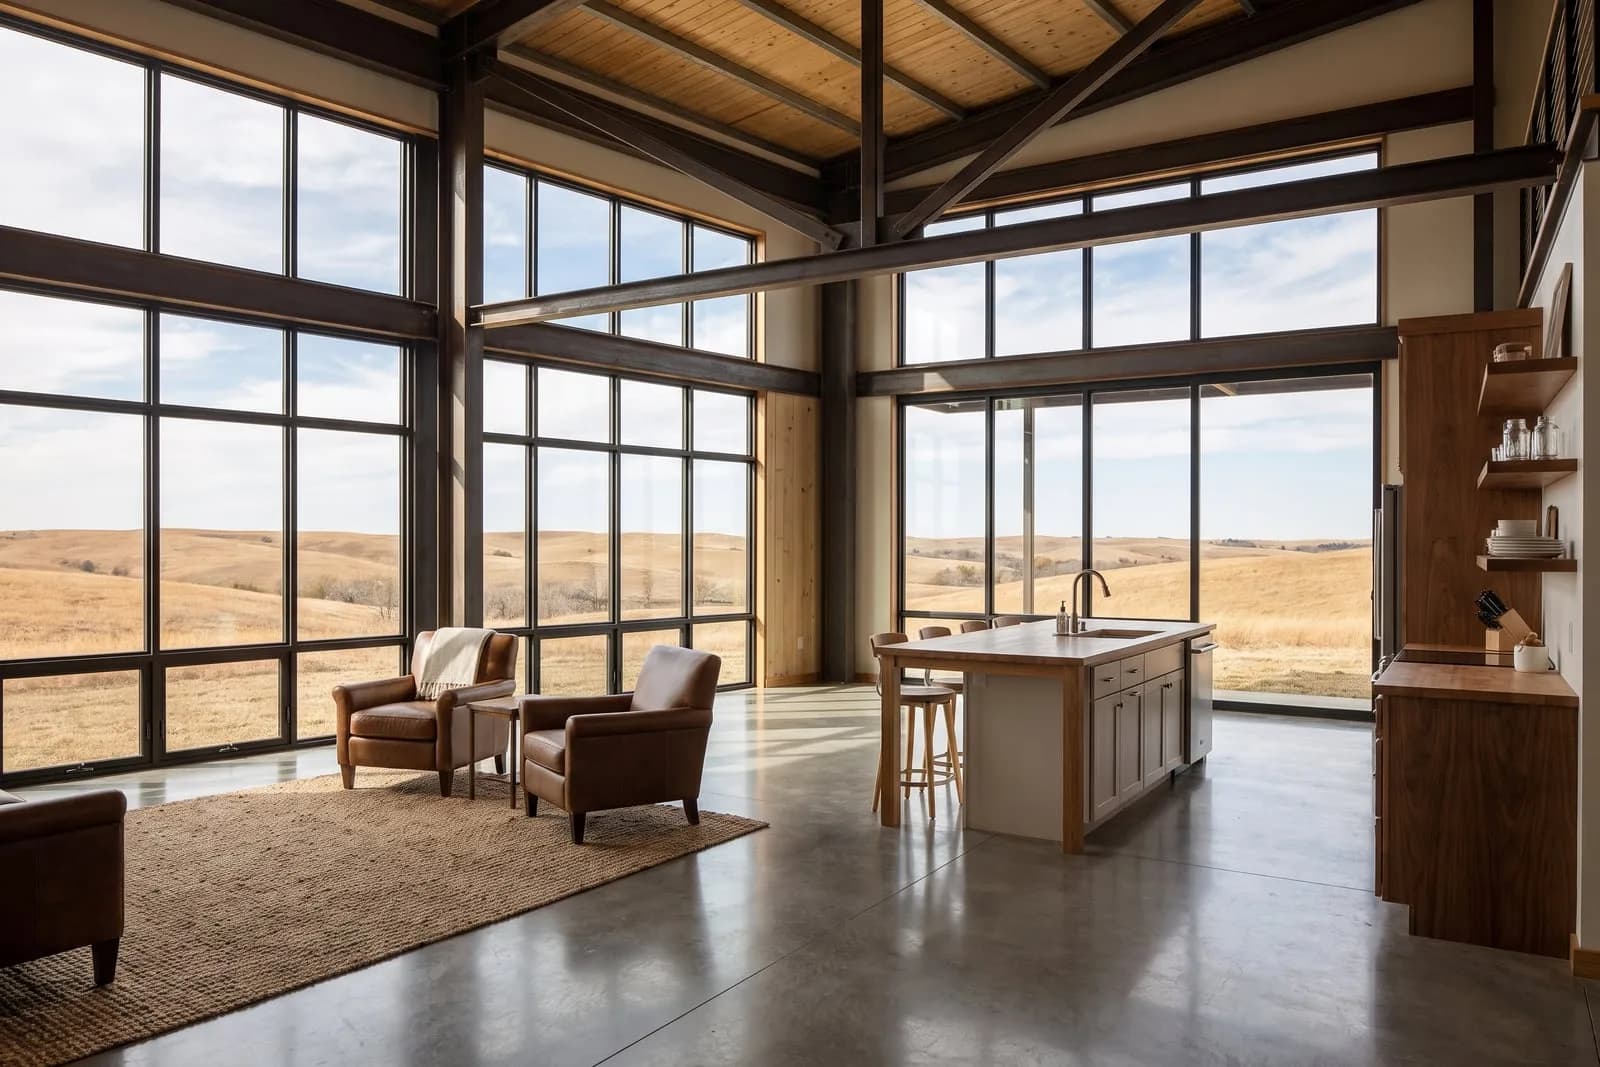
Most people who call about a barndominium already have a picture in their head. Maybe it’s a big open great room with a porch facing the sunset, or a shop on one end and a house on the other. That picture is a good place to start. But a quote only gets as good as the answers behind it, and a few decisions change a barndominium more than anything else.
You don’t need every answer before you reach out. You’ll get a clearer quote, and a better building, if you’ve at least thought these seven through.
1. What is the building for?
Start with how you’ll use it. Some barndominiums are all house. Others are a shop with living quarters on one end, which some folks call a “shouse.” Some start as a shop now with plans to finish living space later.
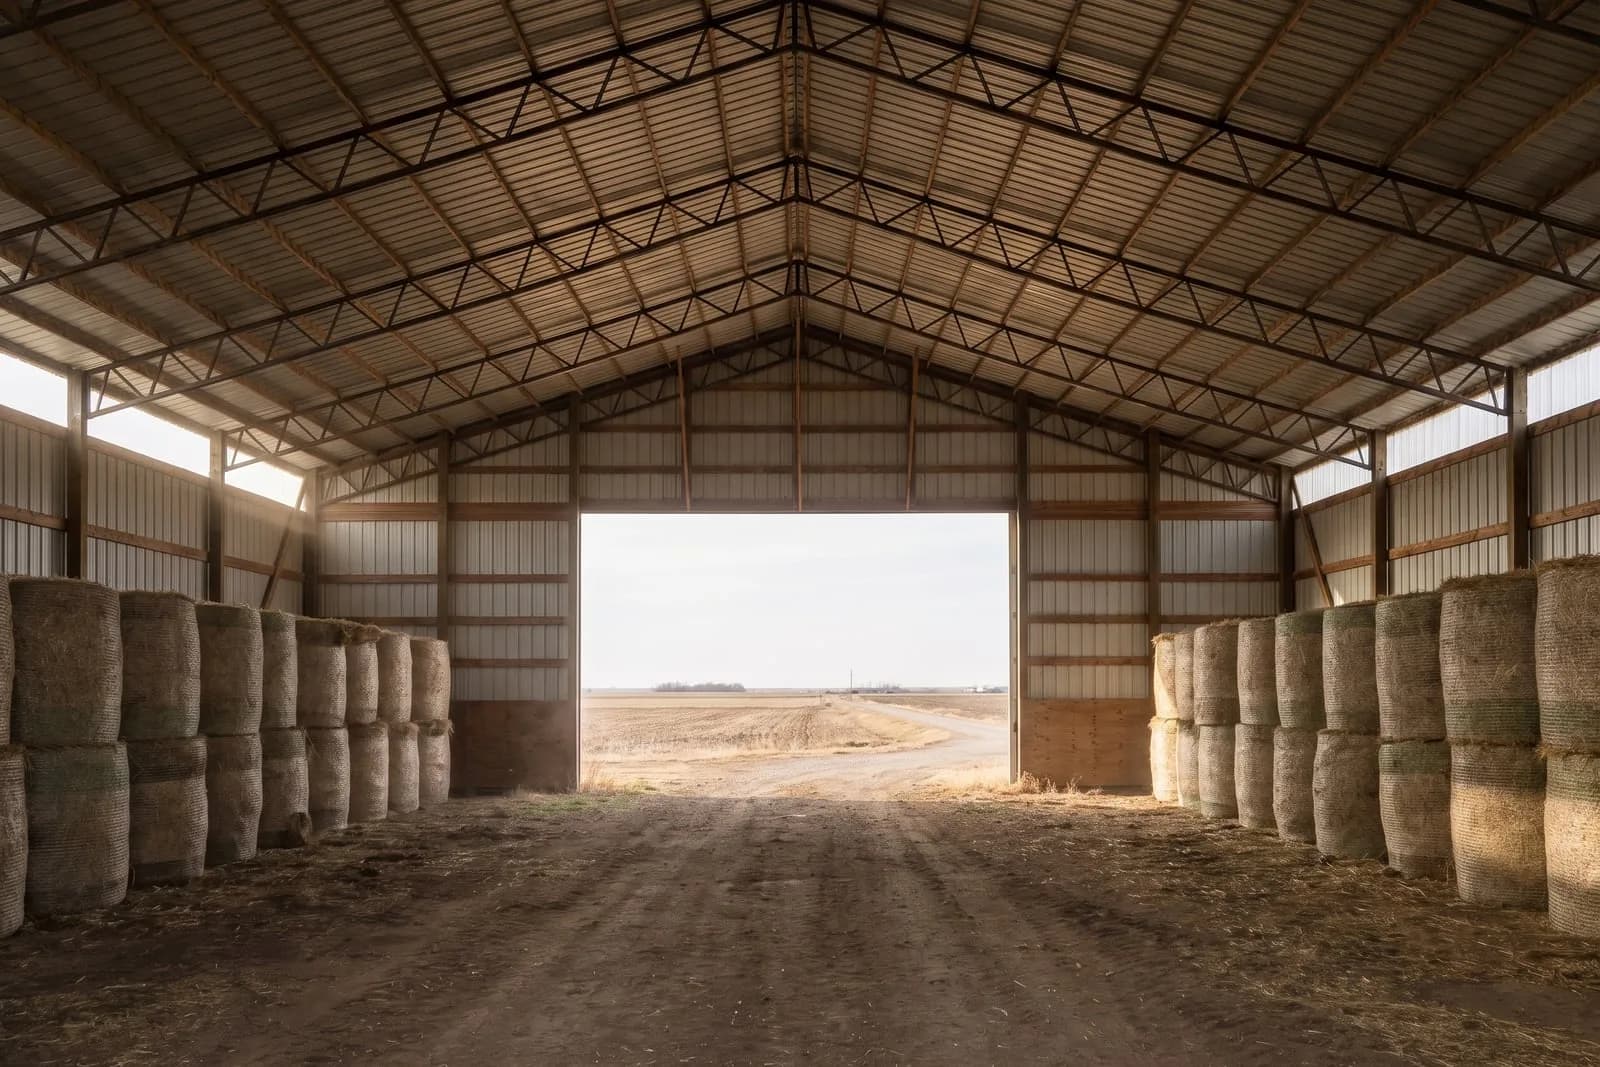
Each of those is a different building. A shop side may need tall walls and big doors for equipment. Living space needs insulation, windows, and room for plumbing. Knowing the mix up front keeps you from paying to change it later.
2. How big, and what shape?
Width, length, and wall height set almost everything else. Before you settle on a footprint, think about:
- How many bedrooms and bathrooms you need now, and whether that could change.
- How much shop or garage space you want, and what has to fit inside it.
- Whether you want a loft or second floor, which takes more wall height.
- Room to grow. Adding on later is possible, but planning for it now is easier.
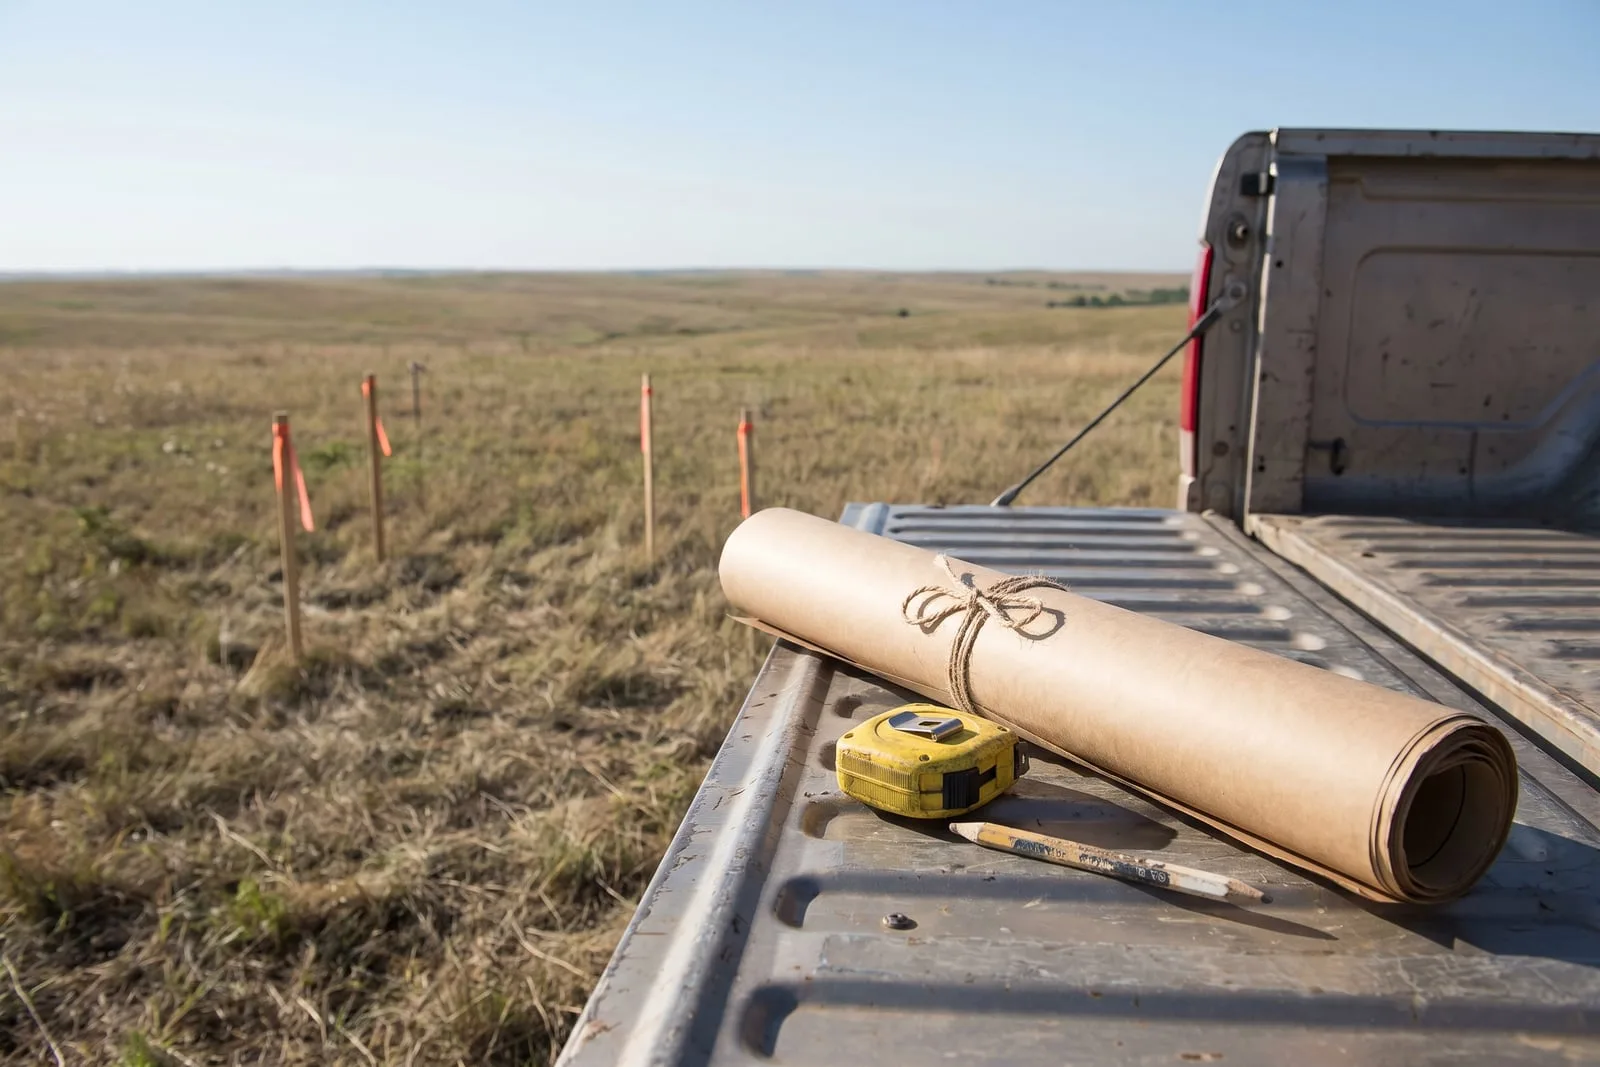
A good test is to lay out the rooms on paper at your rough size. If the hallway eats half the house, the size or shape needs another look.
3. Where will it sit on your land?
Where the building goes affects the slab, the driveway, and what it takes to bring in utilities. Think about:
- Access. Delivery trucks and equipment need a way in, and so will you in a muddy spring.
- Drainage. A spot that holds water after a rain is a spot to avoid or build up.
- Utilities. How far is it to power? Will you be on rural water or a well? A home will also need a septic system or a sewer hookup.
- Sun and wind. Which way the porch, windows, and big doors face matters on the open prairie.
4. Foundation and slab
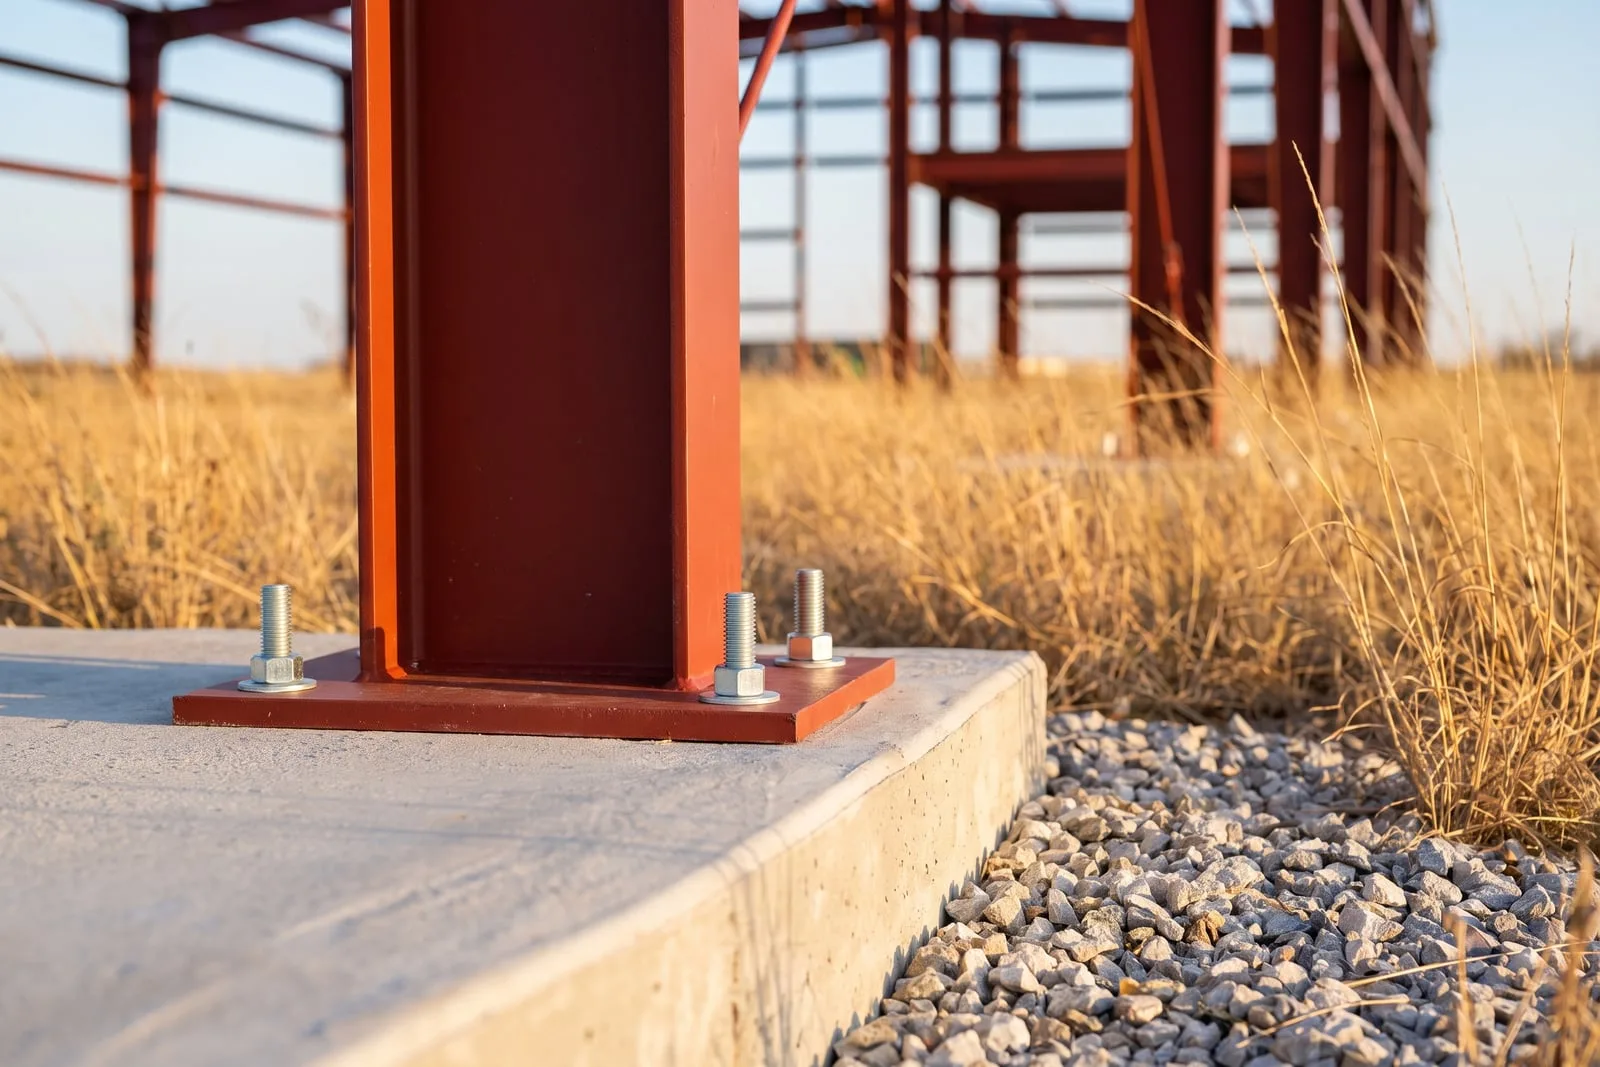
Most barndominiums sit on a concrete slab. If it’s a home, plumbing and sometimes in-floor heat get roughed in before the pour, so the floor plan needs to be settled first. Moving a bathroom after the concrete is down is not a small job.
Ask early who handles the slab and what it has to be ready for. Your builder can tell you what the frame needs from the foundation.
5. Porches and overhangs
A covered porch is a big part of why people love the look, and it does real work in Kansas. It shades the windows in summer and keeps rain and snow off the doors. Decide:
- Which sides get a porch, and how deep you want it.
- Whether it wraps around a corner, or around the whole building.
- Whether you want overhangs on the ends or a lean-to for equipment or vehicles.
Porches and lean-tos are much simpler to include in the original design than to add later.
6. Doors and windows
Door and window placement shapes both the outside look and the inside layout. Large shop doors need framed openings, so their size and spot have to be known before the building is engineered. For the house side, think about where you want light, views, and egress windows in the bedrooms.
It helps to walk your floor plan in your head: where do you come in with groceries, where do muddy boots come off, and which room should face the best view?
7. Shell or finished?
This is the decision that changes a quote the most. A shell is the engineered steel frame, roof, and walls, closed up and weather-tight. Finishing the inside, with insulation, framing, plumbing, electrical, drywall, cabinets, and flooring, is a whole second project.
Some owners finish the inside themselves or hire their own trades. Others want one team for the whole thing. Whatever you choose, ask exactly what’s included in any quote you get, so you’re comparing the same thing.
One more thing: check your county
Rules for homes are different from rules for farm buildings, and they vary from county to county in Kansas. Before you settle on a site and size, call your county’s planning and zoning office and ask what permits a home needs, along with setbacks and septic rules. It’s a short call that can save a lot of trouble.
On our side, every RM Steel building is engineered to your county’s snow, wind, and seismic loads and sealed by a licensed engineer.
Ready to start?
If you’ve got answers to even a few of these, that’s enough to get going. Our quote form is five fields. Whatever you don’t know yet, leave blank. We figure the rest out together.
- Get a quote: rmsteelbuildings.com/contact
- Try your layout in the RM Steel 3D Designer