Designing Commercial Building For Efficiency
Planning a new shop or commercial building? Learn how to design the space around your workflow, equipment, and future growth for maximum efficiency and long-term value.
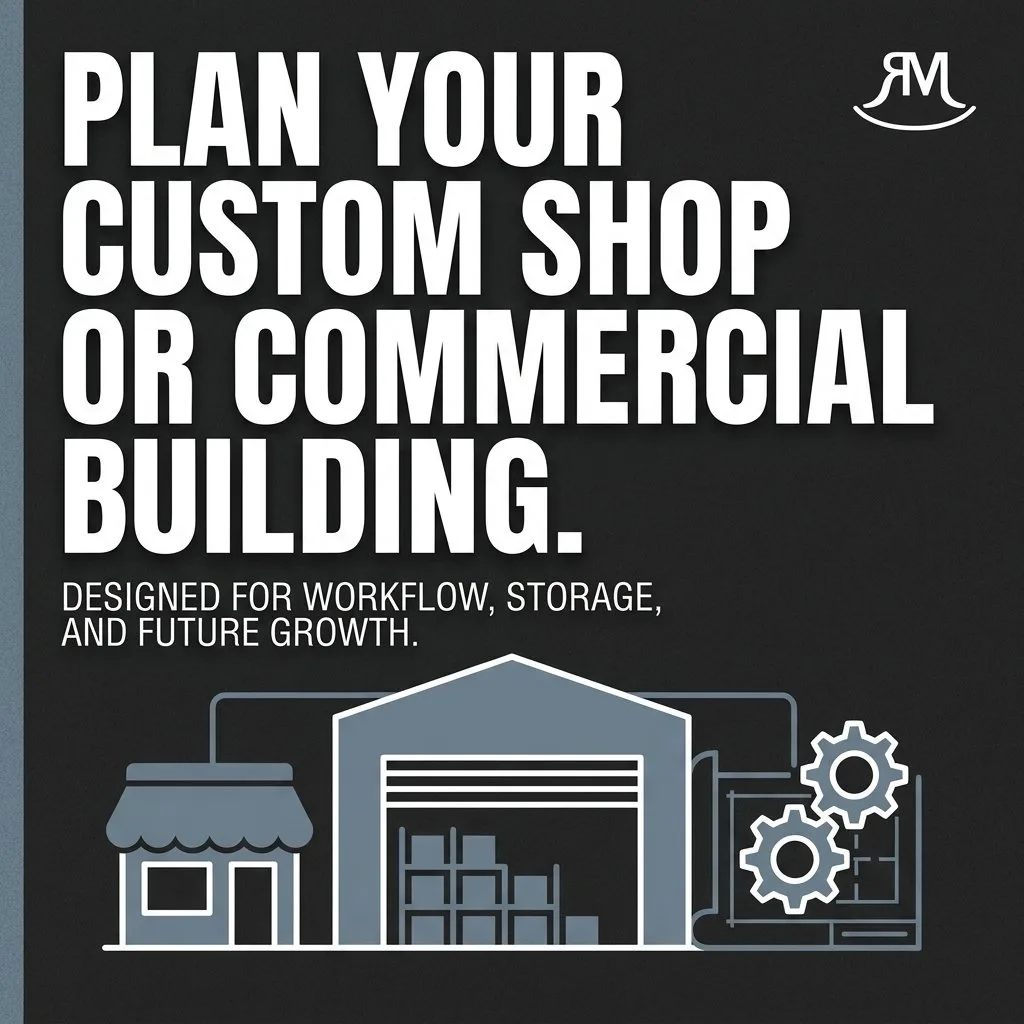
Designing Your Commercial Building for Maximum Efficiency: A Practical Guide
When you’re planning a new shop, warehouse, or commercial building, it’s easy to focus on total square footage. But a truly functional space is designed from the inside out. Your building should work for you, not against you. It needs to be engineered around your daily operations, your equipment, your people, and your plans for the future.
At RM Steel Buildings, we don’t just sell steel—we help you plan a structure that makes your work easier, faster, and more profitable. No gimmicks, just dependable steel buildings built for real-world use.
Why a Workflow-First Design Matters
Designing your building around your workflow means thinking about how people, equipment, and materials move through the space every day. A smart layout minimizes wasted steps, improves safety, and boosts productivity. It’s the difference between a building that’s just a box and a building that’s a valuable tool for your business.
With demand for modern facilities at an all-time high, an efficient layout is a competitive advantage. A report from Cushman & Wakefield (2024) found that 75% of all industrial space absorbed since the beginning of 2021 was in buildings constructed within the last three years. This shows a clear preference for new, well-planned structures.
Key Considerations for Your New Building
Before you break ground, it’s critical to map out how your space will function. We help our customers think through these details to ensure the final building meets their exact needs.
Mapping Your Daily Workflow
Start by analyzing your processes. A well-designed steel building can solve bottlenecks you didn't even realize were slowing you down.
- Material & Product Flow: Where do raw materials enter? Where does the finished product exit? The path between them should be as direct as possible.
- Equipment Placement: Position heavy or stationary equipment logically to support the workflow, not obstruct it. Ensure there's enough clearance for operation and maintenance.
- People & Movement: How do your employees move through the space? A good layout prevents unnecessary foot traffic and keeps work zones clear and safe.
Sizing for Equipment and Storage
Your building needs to accommodate the tools of your trade. This goes beyond simple floor space.
- Vertical Clearance: Do you need height for vehicle lifts, pallet racking, or overhead cranes? We can engineer your building with the specific ceiling height you require.
- Door & Bay Sizing: Make sure your overhead doors are wide and tall enough for your largest vehicles and equipment, both now and in the future.
- Dedicated Storage: Plan for organized storage areas for tools, parts, and inventory. A custom steel building allows you to partition space efficiently.
Planning for Customer & Employee Access
A professional operation needs clear and separate access points. Consider a layout that includes a dedicated office space, a customer entrance, and employee-only areas to keep your shop floor focused on production.
Building for Future Growth
Your business won’t stand still, and your building shouldn't hold you back. One of the greatest advantages of a pre-engineered steel building is the ease of expansion. By planning for growth from day one, we can design endwalls that are simple to remove and build upon, saving you significant time and money when you’re ready to grow.
The Steel Advantage: Durability Meets Flexibility
Steel buildings are the ideal solution for a workflow-focused design. Their clear-span interiors provide wide-open, column-free spaces, giving you complete freedom to arrange your layout. This adaptability is a key reason why the pre-engineered steel building market is growing. The North America market was valued at US$ 4.0 billion in 2024 and is projected to grow at a compound annual growth rate of 5.7% from 2025 to 2035, according to a forecast by Transparency Market Research (2025). This growth is driven by businesses that need strong, reliable, and efficient structures.
Furthermore, the industrial construction pipeline recently surpassed 300 million square feet for the first time in two years, a clear signal of renewed building activity as noted by Cushman & Wakefield (2026). Investing in a well-planned steel building positions you to take advantage of this modern standard.
Your Partner in Practical Planning
A new commercial building is a major investment. Getting the design right from the start ensures it will serve your business for decades to come. We have the experience to help you think through every detail, from foundation to finish. We’re not just here to provide a quote; we’re here to be your project partner.
If you're ready to plan a building that’s engineered for your success, we're ready to help. Visit us in Alma to explore your options and see what a dependable, American-made steel building can do for your business.
Let's Design a Building That Works as Hard as You Do
We'll help you plan a durable, efficient steel structure that fits your property, budget, and long-term goals.
Website: https://www.rmsteelbuildings.com/
Phone: (785) 477-9355