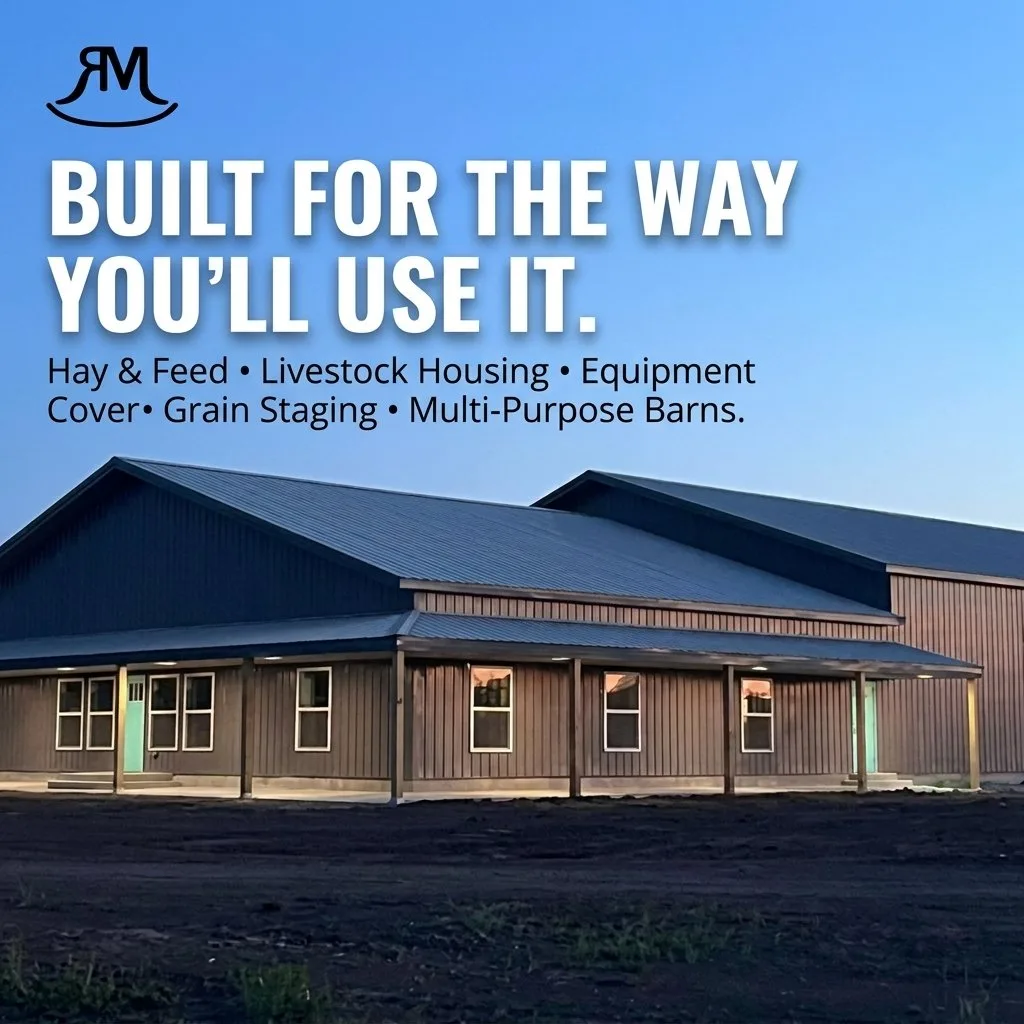
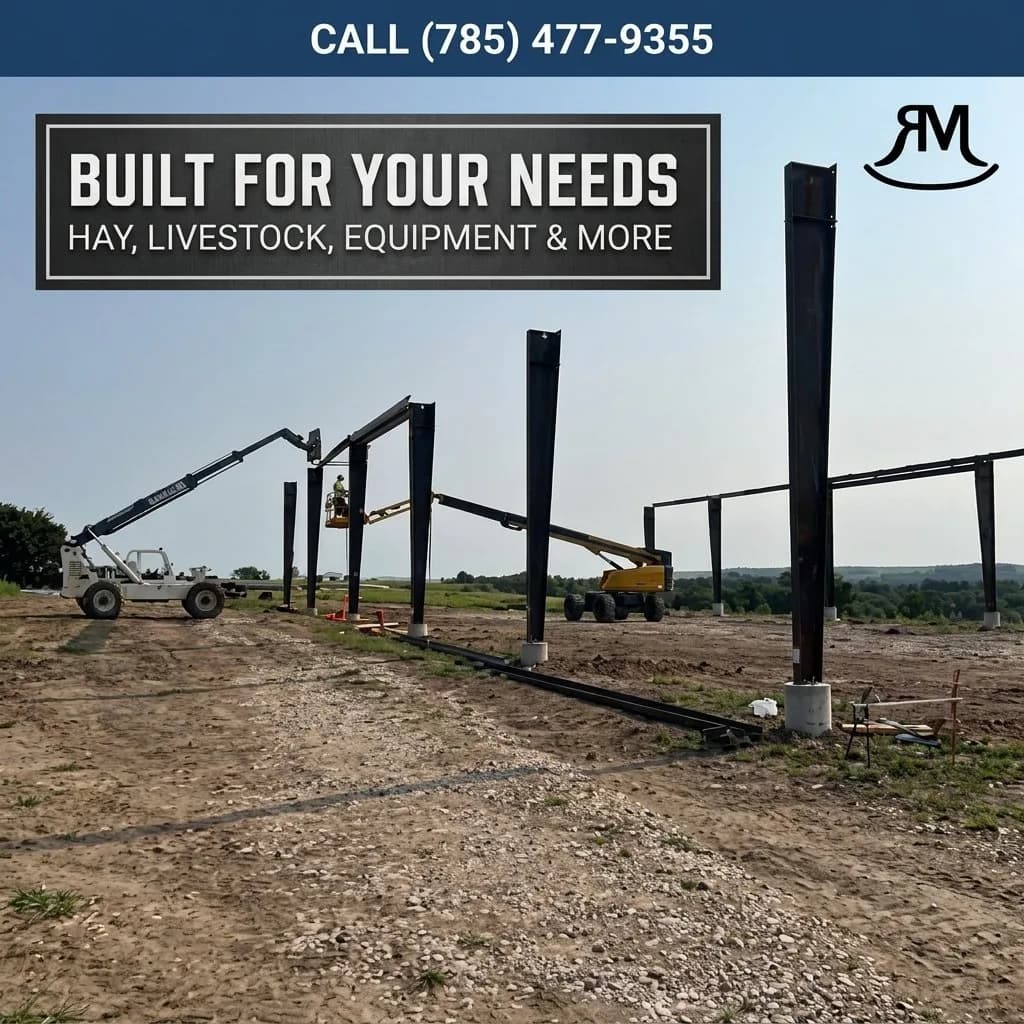
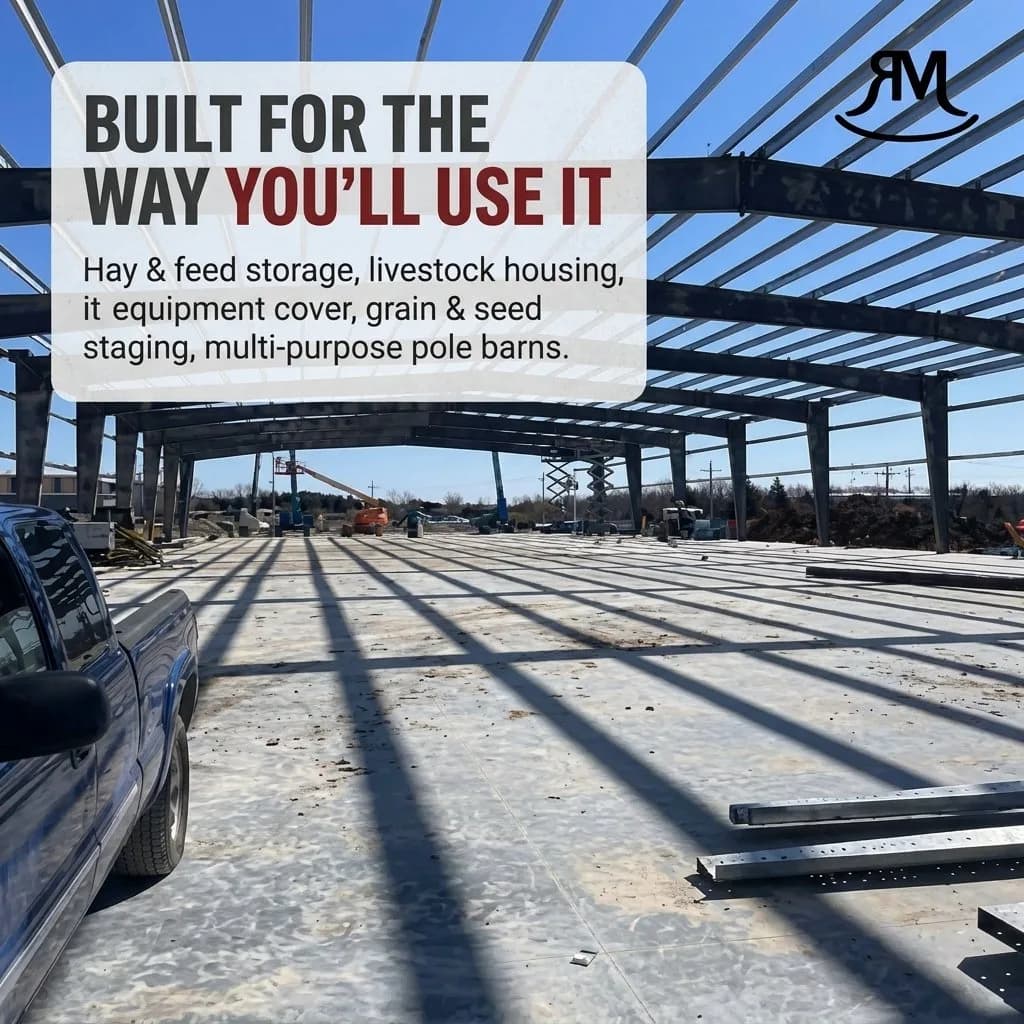
No Plan Needed Start Steel Building Idea
You don't need a finished blueprint to start your project. Learn how RM Steel Buildings helps you turn a rough sketch or list of ideas into a durable, custom-engineered steel building.
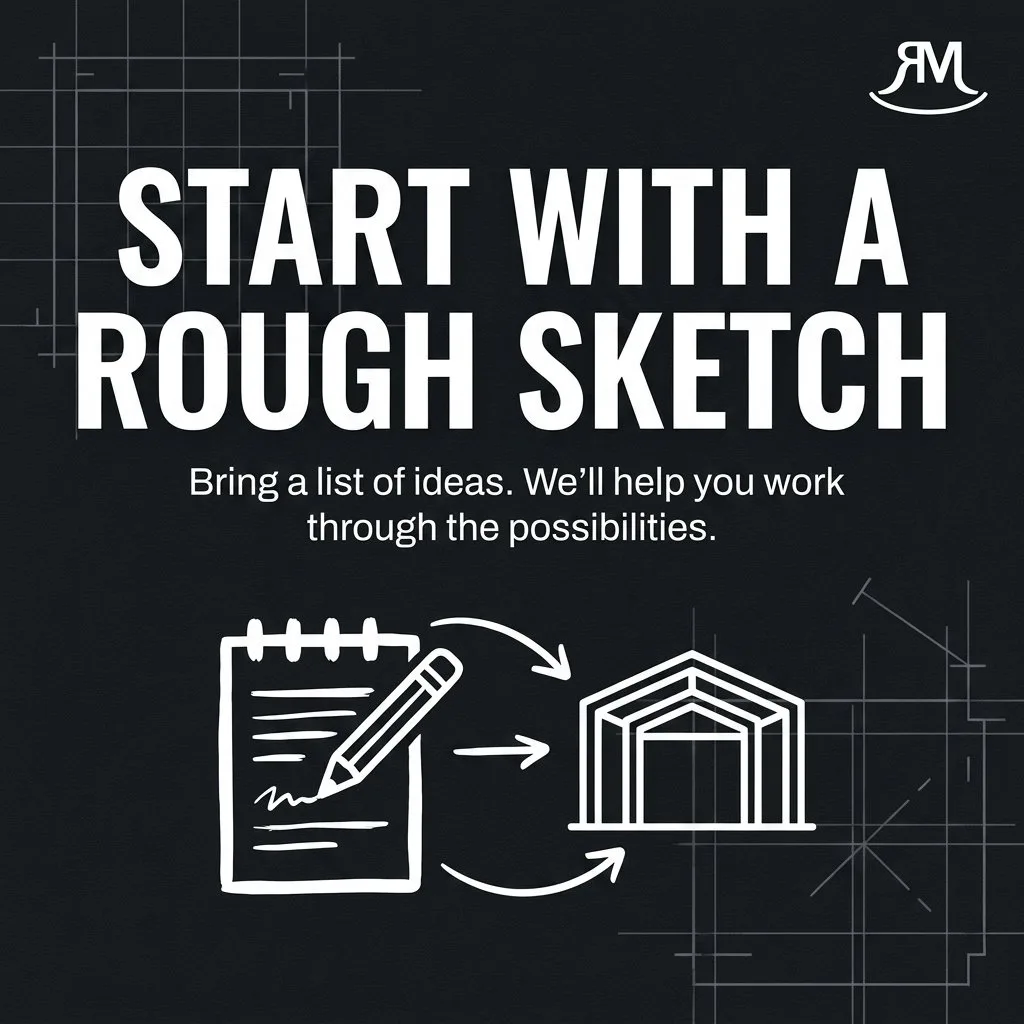
No Finished Plan? No Problem. Let's Design Your Steel Building.
Many people believe you need a perfect, architect-drawn blueprint before you can even start a conversation about a new building. That idea stops a lot of good projects before they even begin. Here at RM Steel Buildings, we work differently. We know that the best, most practical structures start with a real-world need, not a complicated drawing.
If you have a piece of land and a goal, you have everything you need to get started. We’re not here to sell you a one-size-fits-all kit; we’re here to be your project partner, turning your vision into a durable, American-made steel building that’s engineered to last.
Your Idea is the Only Blueprint You Need
Thinking you need to hire an expensive draftsman before talking to us is a myth. The truth is, your initial ideas are the most valuable part of the process. We’ve designed countless custom steel buildings from starting points as simple as:
- A rough sketch on a napkin or notepad. Show us the basic shape, where you think doors should go, and the approximate size. We can work with that.
- A list of your needs. Maybe you just know you need to park two tractors, have a workshop with a 14-foot ceiling, and include a small office space. That’s a perfect starting point.
- A conversation about the building’s job. Simply telling us what you need the building to do is enough. Whether it’s for a growing commercial business, a secure place for your aircraft, or a functional barndominium, we know the right questions to ask to design a structure that works for you.
From a Simple Idea to an Engineered Structure
Our process is straightforward and built on practical expertise. When you bring us your concept, we help you think through the possibilities. We’ll discuss key details that turn a basic idea into a fully functional building plan, such as:
- Layout and Workflow: How will you move inside the building? Where do you need large door openings for equipment?
- Long-Term Goals: Do you plan to expand in the future? We can design a building with endwalls that are easy to remove for future additions.
- Function and Features: Will you need insulation for climate control? What about windows for natural light or interior walls to separate spaces?
- Budget and Timeline: We design with your budget in mind, ensuring you get the most value without cutting corners on quality or durability.
By working directly with the manufacturer, you avoid the confusion of dealing with middlemen. Your vision is translated directly into an engineered design by the people who will actually make your building. There are no gimmicks—just a dependable process that results in a stronger, more efficient structure.
Don’t Let Planning Stop You From Building
Your need for a new workshop, garage, or agricultural building is real, and you don’t have to be an expert designer to make it happen. The team at RM Steel Buildings has decades of combined experience helping landowners, farmers, and business owners get the exact structure they need.
Forget the pressure of having a finished plan. Bring us your ideas, and let’s get to work. We build steel structures designed to handle real work, real weather, and real long-term use.
Start Your Building Design
Bring us your ideas, and we'll help you design a steel building that fits your property, budget, and long-term goals.
Website: https://www.rmsteelbuildings.com/
Phone: (785) 477-9355