Planning Your Steel Building Clear Plan
Feeling overwhelmed by your steel building project? RM Steel Buildings helps you think through property fit, space needs, and design features. Schedule a visit to get a clear, practical plan.
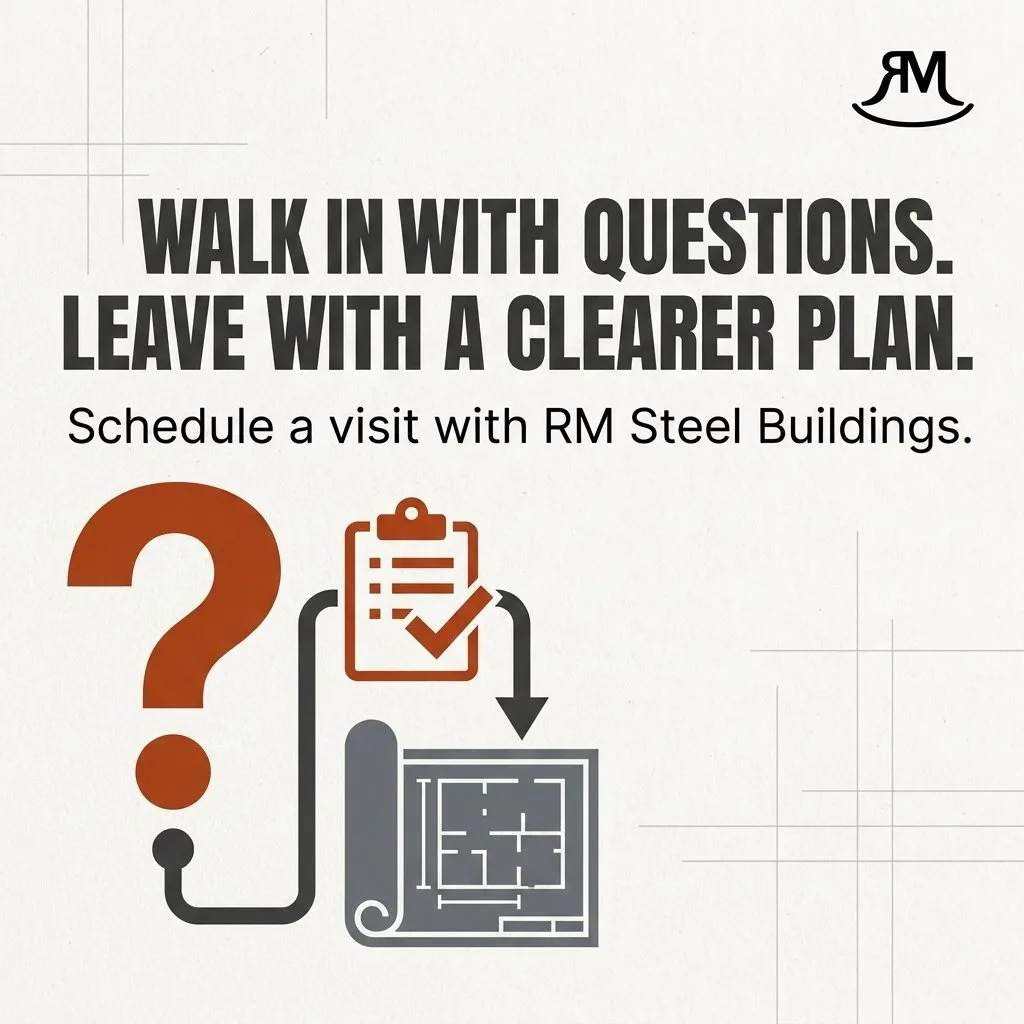
Planning Your Steel Building: From Questions to a Clear Plan
Starting a new building project brings a lot of questions. How big does it need to be? Where should it sit on the property? What kind of doors and windows make the most sense? It’s easy to feel overwhelmed before you even break ground. But a successful project doesn't start with a shovel—it starts with a solid, practical plan.
At RM Steel Buildings, we believe in straightforward solutions. We're not here to sell you on flashy trends; we're here to be your knowledgeable project partner. You can walk in with a handful of questions and leave with a clearer plan for a durable, American-made steel structure that’s built for your specific needs.
Start with the Big Picture: Purpose and Property
Before you get into the details of design, it’s important to define the building's primary purpose. Are you building an agricultural structure to protect valuable equipment, a commercial steel building for your growing business, or a custom barndominium for your family? The answer will guide every other decision.
From there, we look at your property. A good plan considers:
- Site Preparation: What kind of foundation work is needed? Is the ground level?
- Accessibility: How will vehicles and equipment get to and from the building?
- Utilities: Where will water, sewer, and electrical lines connect?
- Drainage: How will water flow away from the structure to protect your investment?
Thinking through these factors upfront saves time, money, and headaches down the road. We’ll help you assess your site to ensure your new building is positioned for long-term performance.
How Much Space Do You Really Need?
One of the most common questions we hear is about size. It’s tempting to build as big as possible, but efficiency is key. A custom steel building should be engineered for your actual needs, both now and in the future. Overbuilding means paying for space you don't use.
This focus on practical sizing is becoming more common across the industry. For example, even developers of large industrial spaces have recently shifted focus to constructing smaller, more efficient buildings, often in the 100,000 – 300,000-square-foot range, according to a report from Cushman & Wakefield (2024). Whether it’s a massive warehouse or a personal workshop, the principle is the same: build what you need. We help you map out your workflow, storage requirements, and future expansion goals to design a layout that’s both functional and cost-effective.
Choosing Features that Belong in Your Design
A well-designed metal building is more than just four walls and a roof. The features you choose have a major impact on its daily use and long-term durability. We can help you think through the practical details that matter:
- Doors: From large roll-up doors for combines and aircraft to simple walk-in doors for office access.
- Windows: Placed to maximize natural light and reduce energy costs.
- Insulation: A crucial element for creating a comfortable, energy-efficient interior in any climate.
- Roof Pitch & Overhangs: Designed to manage snow and rain effectively, protecting your foundation and siding.
Every element is an opportunity to make your building work harder for you. We engineer buildings with high-quality materials designed to withstand harsh Midwest weather and years of heavy use.
The Value of a Direct Manufacturer Relationship
Making a significant investment in a new structure requires trust. With total construction spending in the United States surpassing $1.8 trillion in 2023, as reported by the U.S. Census Bureau (cited by Nexdigm) (2024), property owners are putting more capital into their land than ever before. It’s critical to know who you’re working with.
When you partner with RM Steel Buildings, you work directly with the manufacturer. There are no middlemen or confusing communication chains. You get straight answers from the people who design and fabricate your building. This direct relationship means more accountability, better problem-solving, and the assurance that you’re getting a structure backed by real Midwest workmanship.
Ready to Turn Your Ideas into a Plan?
Talk with one of our building specialists to get a custom design and a straightforward quote.
Website: https://www.rmsteelbuildings.com/
Phone: (785) 477-9355